

15
Sep
Do Loft Conversions Count Toward Room Numbers for a Visa Report?
Do Loft Conversions Count Toward Room Numbers for a Visa Report?
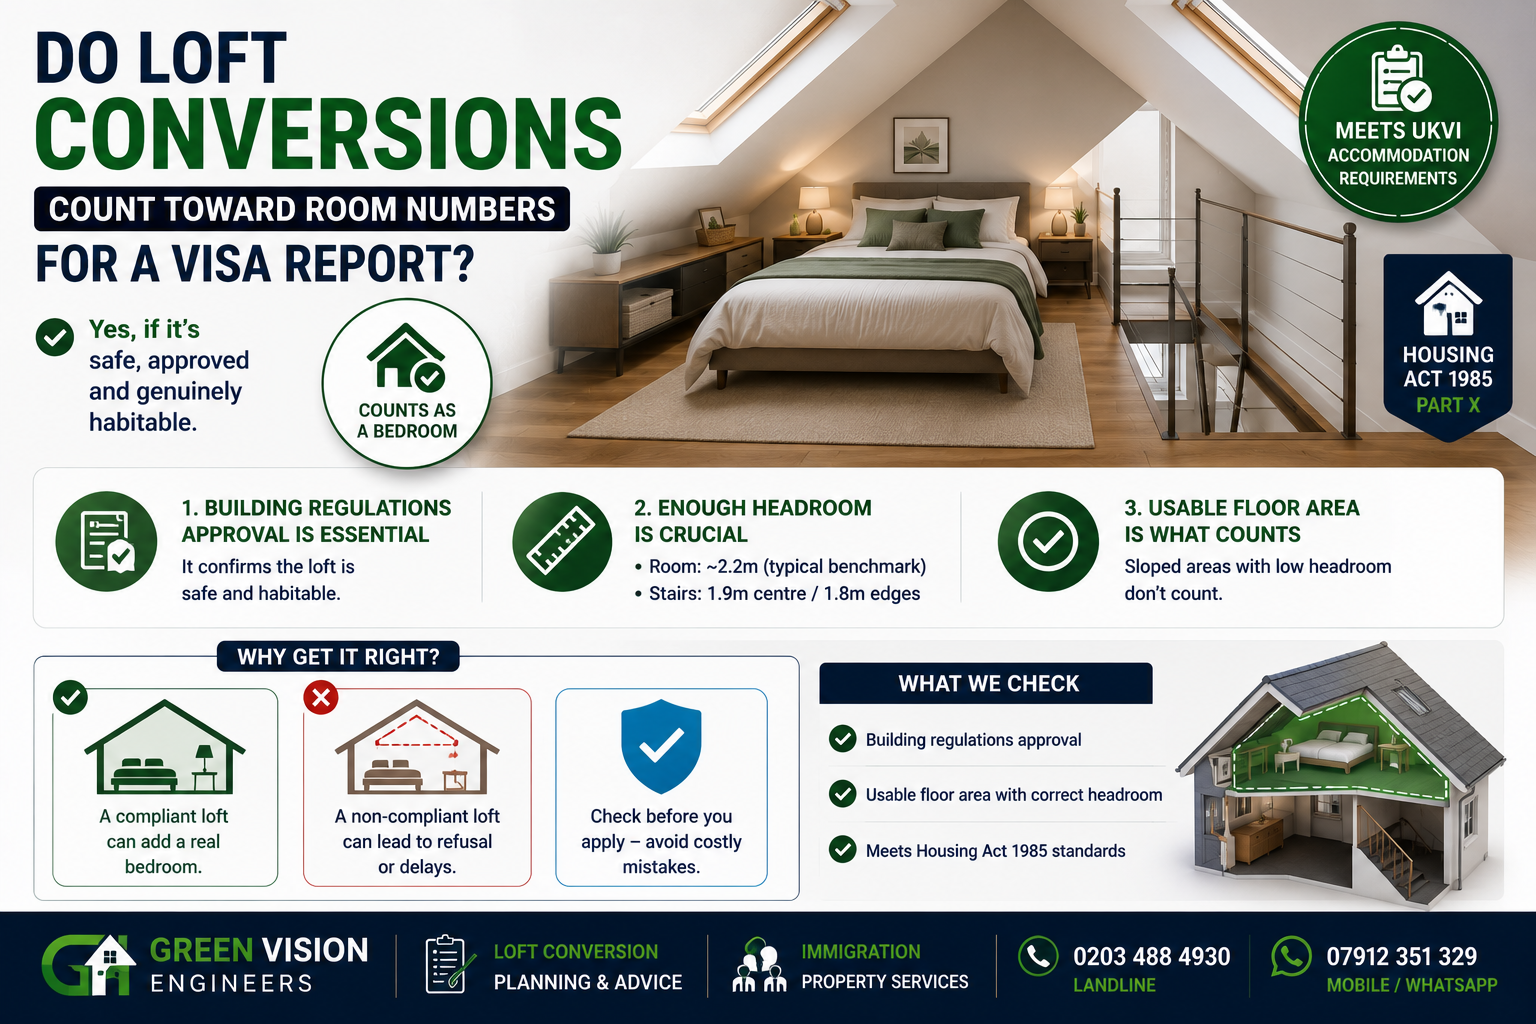
A converted loft can genuinely add a bedroom to your property for visa purposes. It doesn’t happen automatically. The space simply existing isn’t enough. Two separate things need to be right before a surveyor can count it. Confusing them is where families run into trouble.
Planning Permission and Building Regulations Are Different Things
Most loft conversions don’t need planning permission at all. They fall under permitted development rights. This applies provided the work stays within set volume limits and doesn’t extend beyond the existing roof slope. Building regulations approval is a separate matter entirely. It’s always required to turn a loft into a genuinely liveable space, regardless of whether planning permission was needed.
This distinction matters for your visa report. A loft conversion with planning permission but no building regulations sign-off hasn’t actually been confirmed as safe or habitable. It’s the building regulations approval that speaks to whether the room can reasonably count at all.
Why Headroom Is the Detail Most Families Miss
There’s no single blanket legal minimum ceiling height for an existing home’s habitable room. An older rule requiring 2.3 metres was removed some years ago. In practice though, most building control surveyors use 2.2 metres as a benchmark. They use it to judge whether a loft space counts as genuinely habitable. Anything much lower struggles to function as a proper bedroom once insulation and flooring are added.
The staircase leading up has its own separate requirement. Building regulations call for 2 metres of headroom above a staircase. For loft stairs specifically, this is commonly reduced to 1.9 metres at the centre and 1.8 metres at the edges. The full 2 metres often isn’t achievable in a retrofit. These are two different rules. One governs the room itself. The other governs how you get up to it. It’s easy to see why they get mixed up.
Neither figure is really about comfort for its own sake. Both exist because a surveyor needs to confirm the space functions as a genuine, safe, usable room, not just a converted attic that technically has four walls and a floor.
What This Looks Like in Practice
We’ve inspected converted lofts with plenty of floor area on paper. The sloped ceiling meant only part of that floor actually offered enough headroom to count as usable space. Once you set aside the section too low to stand in comfortably, the room fell short. The family had assumed they’d gained more than the space genuinely provided.
A loft with proper building regulations sign-off tells a different story. Genuine headroom across most of its floor area means it can add real, countable space to a property’s occupancy calculation. The difference between these two outcomes rarely shows up from a quick look around. It takes an actual measurement to know which one you’re dealing with.
Why This Is Worth Getting Right Before You Apply
A converted loft that genuinely counts can make a real difference to a household that’s otherwise close to its limit. A converted loft that only counts on paper does the opposite. It creates false confidence right up until a caseworker or surveyor asks the specific questions this article covers. Checking the building regulations position and the actual usable headroom before you rely on the room is far better than discovering a gap after you’ve already submitted your application.
What a Surveyor Actually Checks
- Whether building regulations approval exists for the conversion
- The genuinely usable floor area, accounting for the sloped ceiling
- Whether the space meets the same standards as any other room being counted toward the Housing Act 1985 calculation
Full detail on the planning and building regulations distinction is on the Planning Portal’s loft conversion guidance, and the underlying overcrowding calculation itself sits in Part X of the Housing Act 1985.
Frequently Asked Questions
Does a loft conversion need planning permission to count for a visa report?
Not necessarily. Most conversions fall under permitted development. What matters more is building regulations approval, which is required regardless.
Can an unconverted loft, used just for storage, count toward room numbers?
No. An unconverted loft doesn’t meet the habitability standard a surveyor needs to count it as a genuine room.
Does a lower ceiling automatically disqualify a loft conversion?
Not automatically. It does affect how much floor area actually counts as usable space once the sloped sections are set aside.
Do I need to show proof of building regulations sign-off during the inspection?
It’s worth having available. It supports the surveyor’s assessment of whether the space is genuinely habitable, not just converted in appearance.
Is it worth converting a loft specifically to help pass an overcrowding assessment?
It can be, provided the conversion is done properly with full building regulations approval. A rushed or unapproved conversion is unlikely to help. It could complicate your evidence rather than strengthen it.
Does an older loft conversion need rechecking if building standards have changed since it was done?
It’s worth confirming, particularly if the conversion is many years old and you’re not certain building regulations sign-off was ever obtained at the time.
Considering Converting a Loft to Pass?
Talk to our engineers before you commit to any building work. We can tell you honestly whether a loft conversion would help your specific situation. We’ll also tell you what standard it would need to meet.
Talk to Green Vision Engineers. Landline: 0203 488 4930 or Mobile/WhatsApp: 07912 351 329.
See our planning permission and loft conversion services page, explore our Green Vision Immigration Services for full advisory support, or contact us with any questions. More answers on our FAQs page.
Get in touch with us today
Talk to Green Vision Engineers Mobile: 07912 351 329 or Office 0203 488 4930 about how we can help with your property inspection report regarding immigration purposes, English language courses, including life in the UK preparation courses, Food Safety & Health and safety courses or planning permission & loft conversion. You’ll be speaking to competent trainers and inspectors who take a practical and professional approach to meeting your specific requirements.
© 2022 Green Vision Training & Engineering. All Rights Reserved.